3 Beds
2 Baths
1,773 sqft
$9,000/month
2607 Aiken Avenue, Los Angeles CA, 90064
Price per sqft$5.08
Built in1931
Property size1,773 sqft
Property typeResidential
Overview
Active
Listed Oct 28, 2026
Updated 47h ago
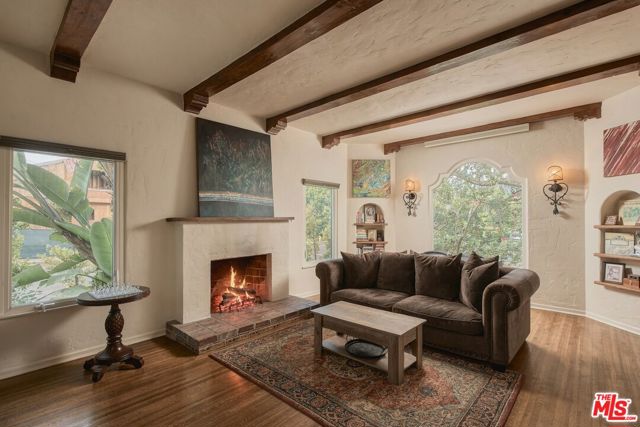
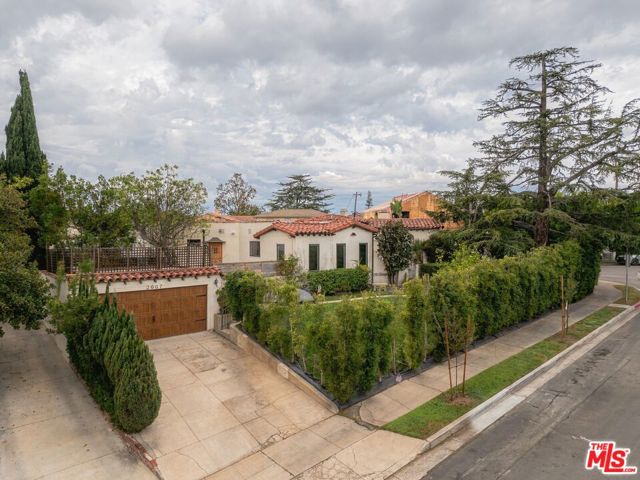
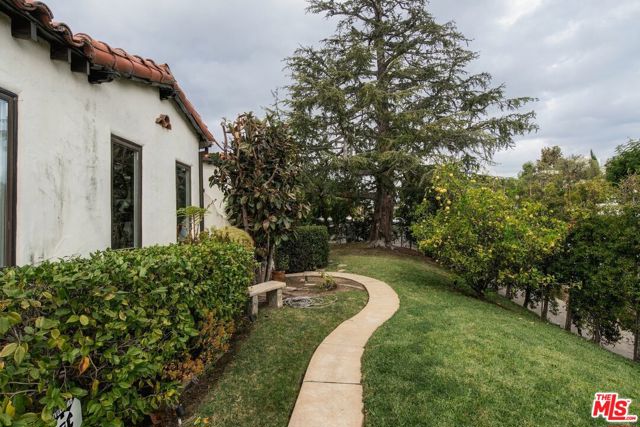
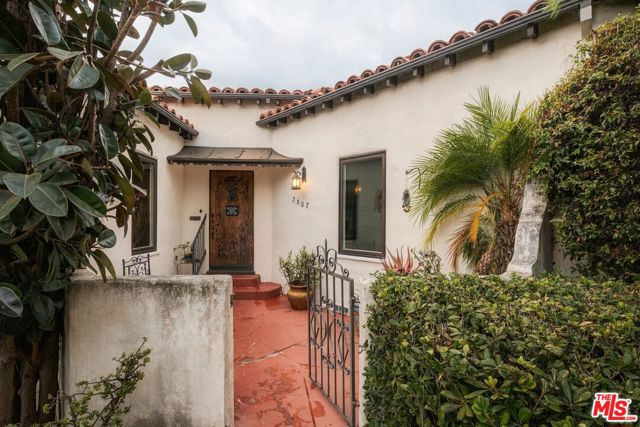
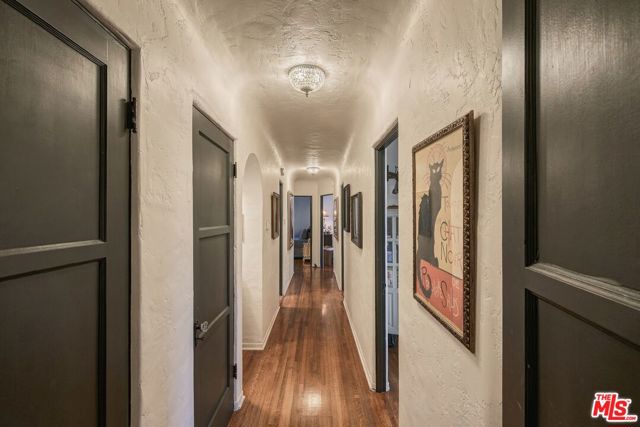
Built by architect and shipbuilder Edmund Aiken, this spacious three bed, two bath Spanish style residence holds a distinctive connection to Cheviot Hills' history. A Himalayan cedar, one of the neighborhood's oldest trees, presides over the front garden, while a red tile roof, textured stucco, ornamental ironwork, and a carved wood entry introduce the home's architectural character. Inside, original oak floors and softly coved ceilings create a warm, inviting atmosphere. A gas fireplace anchors the living room, while the adjoining dining area welcomes natural light through tall windows. The kitchen balances warmth and function with granite countertops, a tumbled travertine backsplash, slate floors, and custom soft-close cabinetry. A Wolf range with an overhead pot filler and Sub-Zero refrigeration complement the space, while whole-house and reverse osmosis filtration provide doubly filtered alkaline drinking water and ice. Every bedroom includes a walk-in closet, with an additional cedar closet in the hallway. The primary bath offers a generous walk-in shower, dual vessel sinks, and warm travertine finishes. The second bathroom combines marble, copper, and slate for a complementary palette of natural materials. Double pane windows appear in every room, complemented by shades with top-down and bottom-up adjustment. Dimmable LED lighting and insulated exterior walls support energy efficiency. Updated copper plumbing, an alarm with armed security service, and a natural gas generator providing automatic backup power enhance daily living. A separate laundry room includes a efficiency washer and dryer on pedestals. Privacy hedges surround the grounds, where winding paths and tangerine and lemon trees create a sheltered garden setting. The broad branches overhead bring welcome shade and a sense of established tranquility. Tucked in total privacy, an oversized tiled courtyard offers an inviting setting for outdoor dinners and moments of retreat. A wood barrel hot tub completes the setting, offering a soothing place to soak and unwind. Within walking distance of Overland Avenue Elementary School, rated 10/10 on Great Schools, Cheviot Hills Recreation Center and Park, and Rancho Park Golf Club, the home offers convenient access to neighborhood favorites. A short walk from Food on Pico, John O' Groats, and Ludivine Paris Bakery, this residence places some of Cheviot Hills' most compelling destinations close to home.
Additional information
- MLS® ID
- CL26103374
Interior Features
- Bedrooms
- 3
- Bathrooms
- 2
- Fireplace
- Yes
- Cooling
- Yes
- Heating
- Yes
- Basement
- No
Exterior Features
- Lot Size
- 0.15 Acres
Other Property Details
- View
- Yes

Listed by Anton Smirnov, with Sotheby's International Realty
Listing Contact: 818-915-6612
Bay East ©2026 CCAR ©2026. bridgeMLS ©2026. Information Deemed Reliable But Not Guaranteed. This information is being provided by the Bay East MLS, or CCAR MLS, or bridgeMLS. The listings presented here may or may not be listed by the Broker/Agent operating this website. This information is intended for the personal use of consumers and may not be used for any purpose other than to identify prospective properties consumers may be interested in purchasing. Data last updated at 3:42 AM UTC, 10/30/2026.
