Leave a Message

Thank you for your message. We will be in touch with you shortly.

1923 Trenton Ct
1923 Trenton Ct
1923 Trenton Ct
1923 Trenton Ct
1923 Trenton Ct
1923 Trenton Ct
1923 Trenton Ct
1923 Trenton Ct
1923 Trenton Ct
1923 Trenton Ct
1923 Trenton Ct
1923 Trenton Ct
1923 Trenton Ct
1923 Trenton Ct
1923 Trenton Ct
1923 Trenton Ct
1923 Trenton Ct
1923 Trenton Ct
1923 Trenton Ct
1923 Trenton Ct
1923 Trenton Ct
1923 Trenton Ct
1923 Trenton Ct
1923 Trenton Ct
1923 Trenton Ct
1923 Trenton Ct
1923 Trenton Ct
1923 Trenton Ct
1923 Trenton Ct
1923 Trenton Ct
1923 Trenton Ct
1923 Trenton Ct
1923 Trenton Ct
1923 Trenton Ct
1923 Trenton Ct
1923 Trenton Ct
1923 Trenton Ct
1923 Trenton Ct
1923 Trenton Ct
1923 Trenton Ct
1923 Trenton Ct
1923 Trenton Ct
1923 Trenton Ct
1923 Trenton Ct
1923 Trenton Ct
1923 Trenton Ct
1923 Trenton Ct
1923 Trenton Ct
1923 Trenton Ct
1923 Trenton Ct
1923 Trenton Ct
1923 Trenton Ct
SEE ALL PHOTOS
1923 Trenton Ct
1923 Trenton Ct
1923 Trenton Ct
1923 Trenton Ct
1923 Trenton Ct
1923 Trenton Ct
1923 Trenton Ct
1923 Trenton Ct
1923 Trenton Ct
1923 Trenton Ct
1923 Trenton Ct
1923 Trenton Ct
1923 Trenton Ct
1923 Trenton Ct
1923 Trenton Ct
1923 Trenton Ct
1923 Trenton Ct
1923 Trenton Ct
1923 Trenton Ct
1923 Trenton Ct
1923 Trenton Ct
1923 Trenton Ct
1923 Trenton Ct
1923 Trenton Ct
1923 Trenton Ct
1923 Trenton Ct
1923 Trenton Ct
1923 Trenton Ct
1923 Trenton Ct
1923 Trenton Ct
1923 Trenton Ct
1923 Trenton Ct
1923 Trenton Ct
1923 Trenton Ct
1923 Trenton Ct
1923 Trenton Ct
1923 Trenton Ct
1923 Trenton Ct
1923 Trenton Ct
1923 Trenton Ct
1923 Trenton Ct
1923 Trenton Ct
1923 Trenton Ct
1923 Trenton Ct
1923 Trenton Ct
1923 Trenton Ct
1923 Trenton Ct
1923 Trenton Ct
1923 Trenton Ct
1923 Trenton Ct
1923 Trenton Ct
1923 Trenton Ct
For Sale

1923 Trenton Ct

1923 Trenton Ct, Walnut Creek, CA 94596

$1,690,000
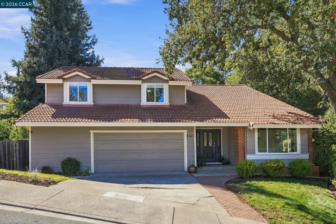
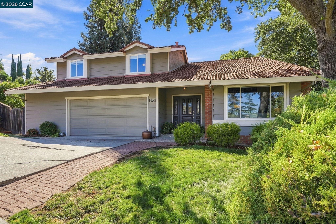
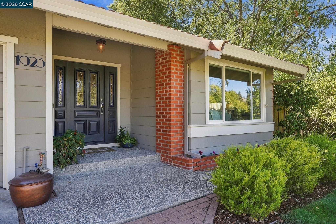
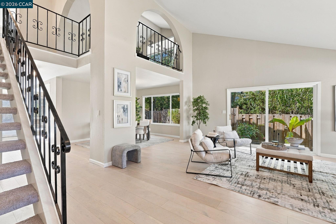
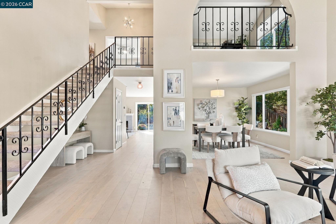
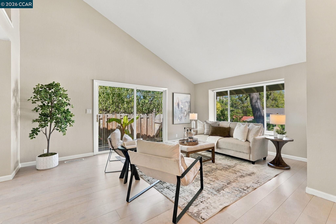
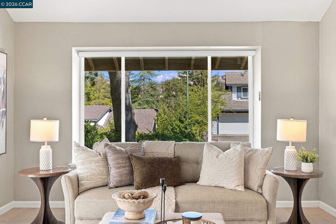
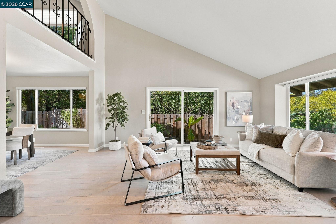
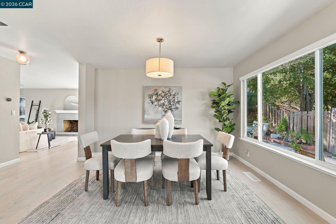
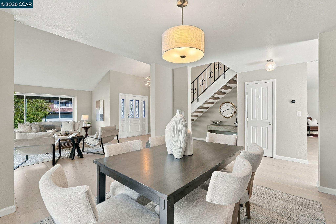
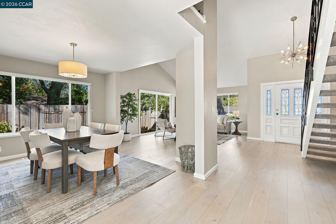
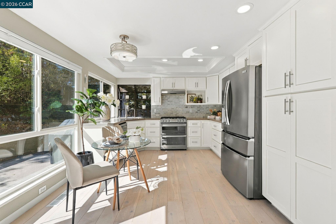
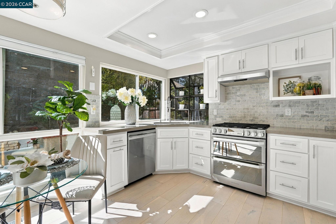
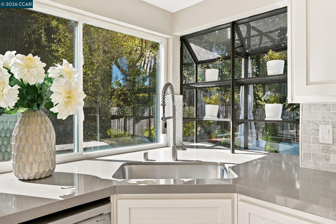
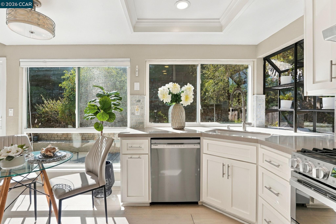
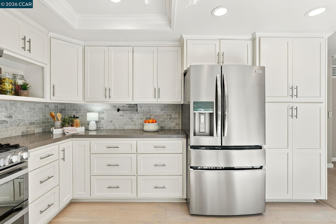
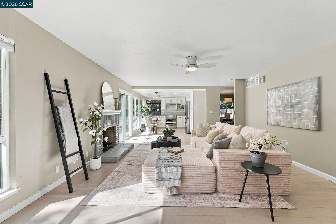
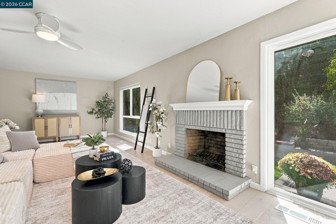
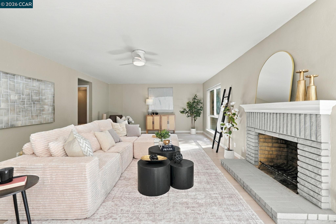
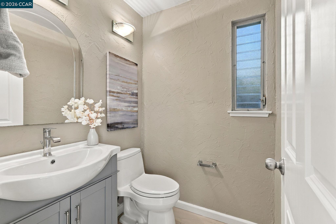
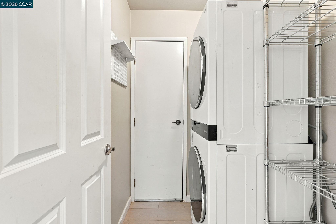
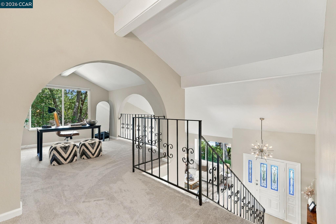
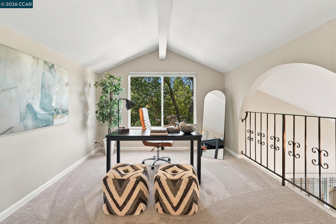
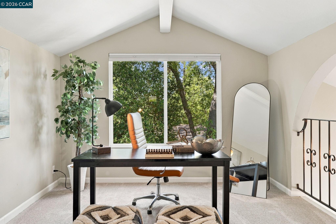
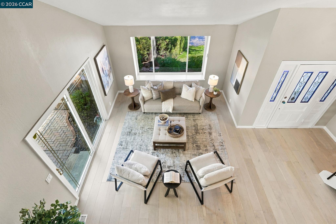
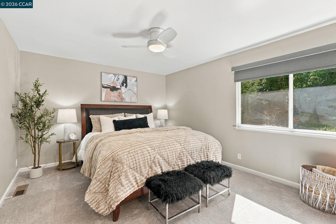
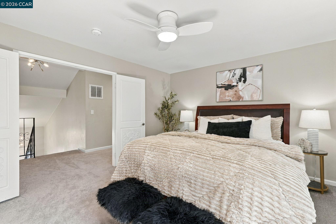
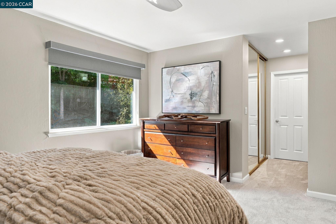
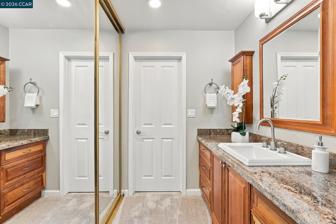
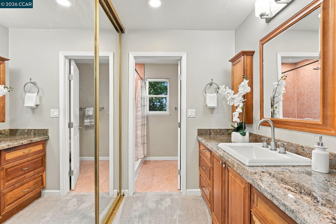
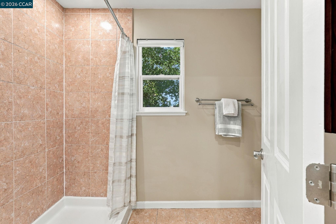
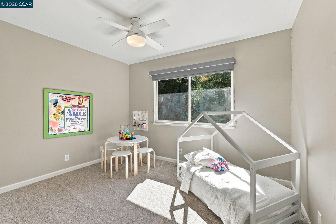
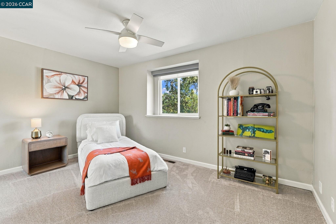
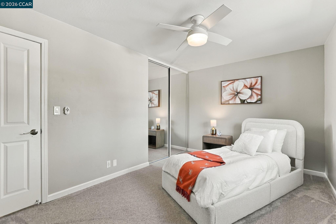
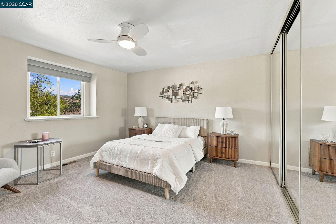
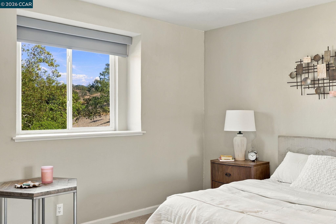
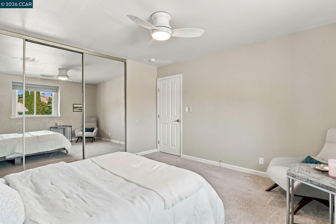
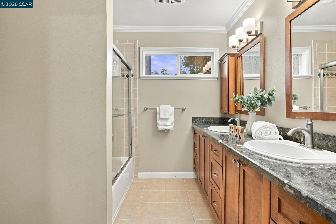
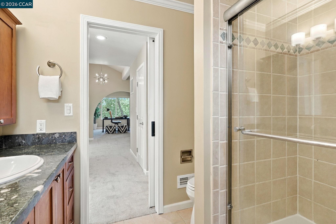
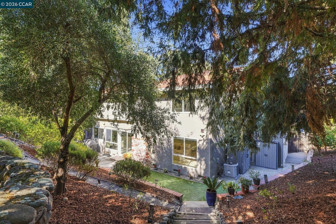
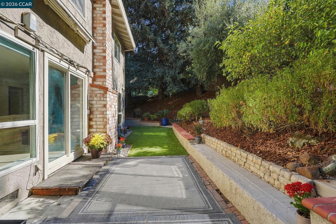
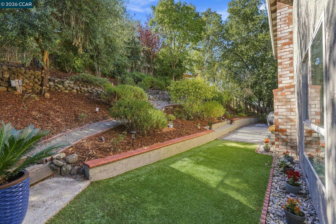
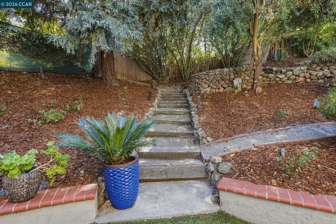
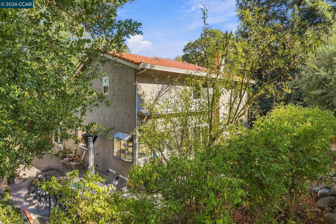
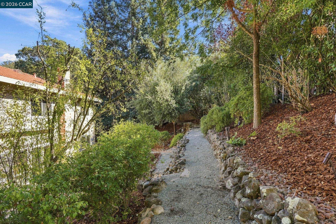
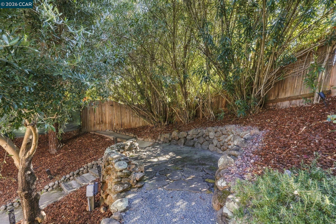
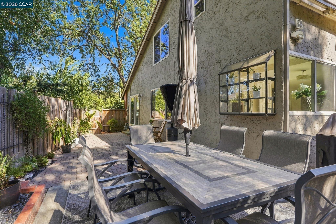
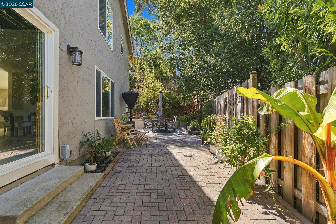
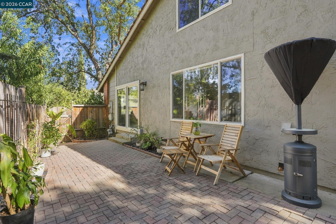
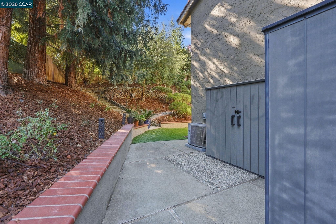
Beautifully updated and ideally situated on a quiet court in highly desirable South Walnut Creek, this inviting 4-bedroom home with a versatile bonus room offers the perfect blend of comfort, style, and convenience. Surrounded by scenic open space and nearby walking and biking trails, the home provides an exceptional setting for enjoying the outdoors. Step inside to discover beautiful wood flooring, soaring vaulted ceilings, abundant natural light, and a thoughtfully designed floor plan. The formal living room welcomes you with an open, airy feel, while the separate dining room is ideal for entertaining. The updated kitchen features crisp white shaker cabinetry, a gas range, stylish tile backsplash, and a sink overlooking the backyard. Just off the kitchen, the inviting family room showcases a cozy fireplace and direct backyard access, creating a wonderful space for everyday living and gatherings. A convenient half bath and laundry closet complete the main level. Upstairs, a spacious bonus room or loft offers flexibility for a home office, playroom, media room, or additional living space. The generous primary suite features a walk-in closet and an ensuite bathroom with a granite countertop and stall shower. Three additional bedrooms provide comfortable accommodations and ample storage, complemented by a full guest bathroom with dual sinks and a shower-over-tub combination. Step outside to a peaceful backyard retreat featuring a spacious patio, beautifully tiered landscaping, majestic redwood trees, and an artificial lawn area perfect for entertaining, relaxing, or simply enjoying the natural surroundings. An oversized two-car garage offers additional storage and convenience.

4
beds

3
baths

2,509 Sq.Ft. LIVING AREA

8,137 Sq.Ft. lot

Bryan Hurlbut

Bryan Hurlbut

Sheila Christie

Sheila Christie

Features & Amenities

Interior

  • total bedrooms4
  • Total bathrooms3
  • full bathrooms2
  • Laundry room Laundry Room
  • Flooring Carpet, Wood
  • Fireplace Family Room
  • APPLIANCES Dishwasher, Gas Range, Free-Standing Range, Refrigerator
  • other interior Features Formal Dining Room, Counter - Solid Surface, Updated Kitchen

Area & Lot

  • Status For Sale
  • Living Area2,509 Sq.Ft.
  • Total Area2,509 Sq.Ft.
  • Lot Area8,137 Sq.Ft.
  • MLS® ID41151487
  • TypeResidential
  • YEAR BUILT1975
  • NeighborhoodWalnut Creek
  • Architecture StylesTraditional
  • View DescriptionHills

Exterior

  • STORIES2
  • Garage Space2.0
  • water SourcePublic
  • PoolNone, Community
  • roofShingle
  • lot featuresSloped Up, Landscaped
  • parkingAttached
  • HEAT TYPEForced Air
  • AIR CONDITIONINGCeiling Fan(s), Central Air
  • sewerPublic Sewer
  • HOA AmenitiesGreenbelt, Pool
  • other exterior FeaturesBack Yard

Financial

  • Sales Price$1,690,000
  • HOA $699
image

Schedule a Showing

I would love to show you this beautiful property. Please select your preferred date and time below. I will be in touch shortly to confirm your appointment.

Schedule a Showing

I would love to show you this beautiful property. Please select your preferred date and time below. I will be in touch shortly to confirm your appointment.

Thank you for your interest in 1923 Trenton Ct, Walnut Creek, CA 94596. We are reviewing your request and will be in touch shortly!

Mortgage Calculator

Estimate your monthly mortgage payment, including the principal and interest, property taxes, and HOA. Adjust the values to generate a more accurate rate.
All estimates are provided for informational purposes only. Actual amounts may vary.
$0,000 Your Payment 20 15 65
$0,000 Your Payment

Work with Matt

Focusing on collaboration versus competition, I have found a successful strength in numbers approach to real estate. At Dudum Real Estate Group we are small enough to be personal, yet large enough to be powerful. Experience the Dudum difference.

Follow Me on Instagram